Building & Installation
Where to Put a Pizza Oven
Indoor or outdoor, ground floor or above, and the floor-loading arithmetic that rules out more positions than anything else. Plus the working-space dimensions people discover too late.
People usually choose the oven first and the position second. It is worth doing in the other order, because the position constrains the oven far more than the oven constrains the position.
Floor loading: the constraint that decides most sites
An oven and its stand concentrate a great deal of weight into a very small footprint:
| Oven | Approximate total weight |
|---|---|
| 90 cm garden dome | 1,100 kg |
| 100 cm dome | 1,400 kg |
| 110 cm hybrid | 1,650 kg |
| 120 cm commercial | 1,950 kg |
| 130 cm bakery | 2,600 kg |
On a ground-floor concrete slab this is almost always fine. On a suspended floor, a timber deck, a mezzanine, or an older building, it needs checking by someone competent before anything is ordered.
We will tell you honestly at survey if a structure needs reinforcing, or if a lighter build is the better answer. It is not a conversation anyone enjoys having after the brick has been delivered.
Indoor
For: the oven is usable in any weather, it warms the space in a way customers respond to, and an open kitchen gets a genuine visual centre.
Against: the flue route is harder and more expensive, clearance to combustible structure has to be engineered, and in a small kitchen the radiant heat is a real working consideration for your staff.
Watch for: makeup air. A tightly sealed kitchen with extraction running can leave the oven competing for air, which shows up as poor draw and smoking at the mouth.
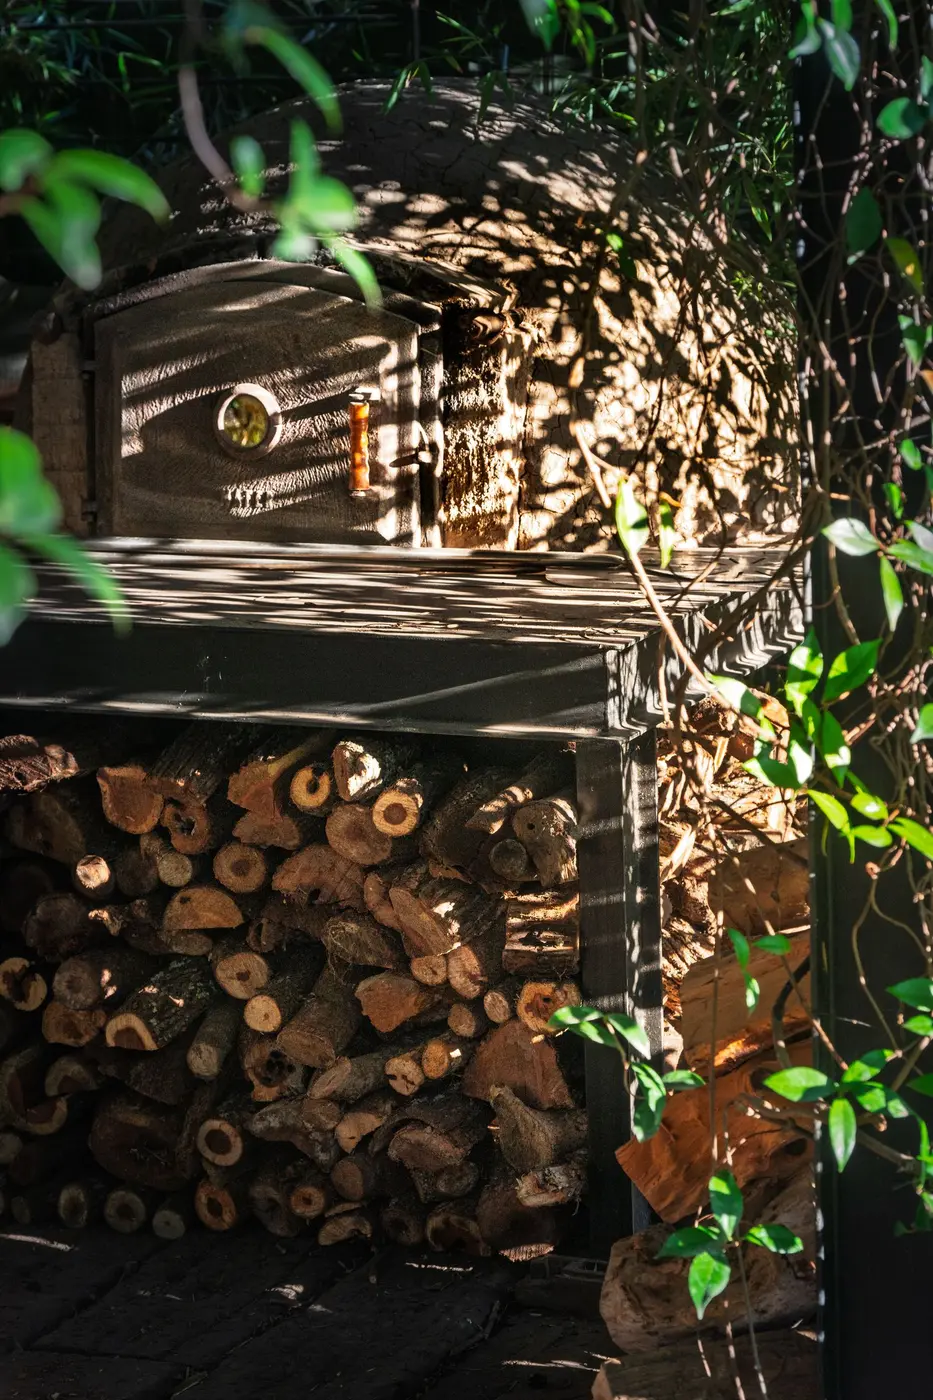
Outdoor
For: far simpler extraction, no indoor heat load, no clearance problem, and for terraces and gardens the oven becomes part of the experience.
Against: weather. The build has to be specified for the site — coastal humidity and highland rain are different problems, and both are different from Nairobi.
Watch for: the rain cap, the render specification, and whether your staff will actually walk out there in a downpour during service. We have seen beautiful terrace ovens go unused in the wet season because nobody thought about the walk.
Above ground floor
Possible, and we do it, but it changes the job. The floor loading has to be verified and often reinforced. The flue run gets longer, needs fire-stopping at each penetration, and costs more. And a finished oven almost certainly cannot be lifted into place, so it becomes a site build.
None of that is a reason not to do it. It is a reason to establish it early, before the budget is fixed.
Working space
The dimension people discover too late. You need:
- At least 1.5 m clear in front of the mouth to work a peel comfortably. Two metres is better where two operators share the oven.
- A landing surface within reach — somewhere to set a pizza down without turning around.
- Room to swing a three-metre peel without hitting a wall, a colleague, or a guest.
- Access to at least one side for cleaning and eventual maintenance.
An oven you cannot work comfortably is the wrong oven in the right place, and it will slow every service for years.
Fuel storage and the service line
For wood, you need somewhere dry, secure, and reachable without crossing the path your food takes. Carrying logs through a service area is a hygiene problem and a collision waiting to happen.
Plan for roughly a week of fuel stored close to the oven, with bulk storage elsewhere. Our firewood guide covers what "dry" actually requires in Kenyan conditions.
For gas, the cylinder or bulk tank needs a safe, ventilated, accessible position, and the run to the burner has to be planned rather than improvised.
The guest-facing question
If the oven is visible to customers, it is doing marketing work as well as cooking. That argues for positioning it where people see the fire and the operator, and for spending on the finish.
It also argues for thinking about what is behind and beside it. An immaculate mosaic dome next to a stack of crates and a mop bucket is not the picture you wanted.
A siting checklist
- Is the floor structurally adequate, verified rather than assumed?
- Is there a viable flue route to above the roofline?
- Is there 1.5 m of working space in front, and a landing surface?
- Is fuel storage dry, secure, and off the service line?
- Is clearance to combustible structure achievable?
- If outdoor, is the finish specified for this site's weather?
- If guest-facing, does the surrounding area bear looking at?
Decide this before you decide the oven
Send us photographs and rough dimensions of the positions you are considering. We will tell you which are viable, what each would need, and what size of oven each will take.
That is part of design and consultation, it happens before anything is ordered, and across Kenya the survey is free.
Checking floor loading properly
"The floor seems solid" is not an assessment. What matters is the load the structure was designed for, expressed per square metre, against the load the oven imposes over its actual footprint.
A 1.4-tonne oven on a 1.4 × 1.5 m stand is roughly 670 kg per square metre — well beyond typical domestic floor design and beyond many commercial suspended floors. On a ground-floor slab it is usually irrelevant; anywhere else it needs someone competent to look at the structure, not at the surface.
Where reinforcement is needed it is usually a spreader plate or a steel frame transferring load to walls or columns. That is a separate trade with its own lead time, and it happens before we start.
Radiant heat, and what it means for your staff
A well-insulated oven's outer skin runs warm rather than hot, but the mouth radiates heat directly at whoever is working it. In an enclosed Kenyan kitchen already running at ambient thirty degrees, that is a real working condition rather than a detail.
Mitigations worth planning: position the oven so the operator is not also standing over a hob, ensure the extraction moves air across the working position, and give the operator somewhere to step back to.
Neighbours and smoke
Worth thinking about before you build rather than after a complaint. Wood smoke drifting into an adjacent property, a neighbour's terrace, or a residential window generates disputes that are difficult to resolve once the flue is installed.
Terminating above the roofline helps, and so does the prevailing wind direction — which is knowable in advance for any given site. If the oven is going near a boundary, raise it at survey.
Planning for the oven you might want later
If there is any chance of a larger oven in future, leave the footprint and size the flue accordingly now. Extraction and structure are expensive to change; the dome is comparatively straightforward. This costs almost nothing at the survey stage and removes a constraint you would otherwise inherit.